Description
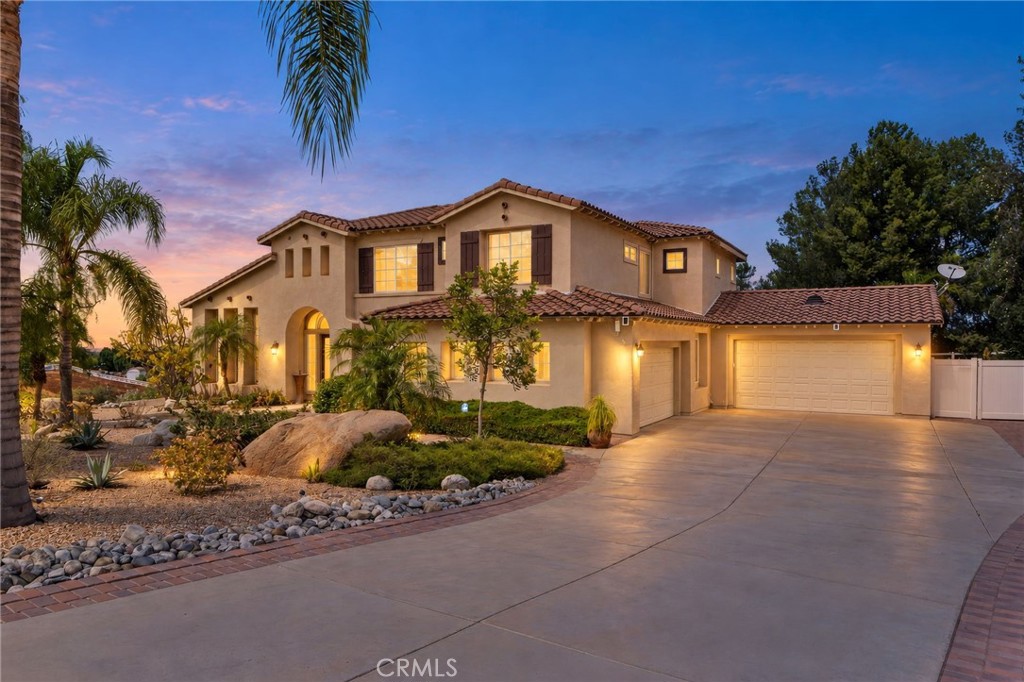
Welcome to this beautiful two-story home in Riverside's desirable Mockingbird Canyon area, where privacy, space, and expansive views come together on approximately two fully gated acres. Offering 5 bedrooms, 4 bathrooms, a spacious loft, and a separate office, this home features a versatile open floor plan with plenty of room for everyday living, working from home, and entertaining.
Fresh interior paint and new carpet give the home a clean, move-in-ready feel. The kitchen opens comfortably to the main living areas and features abundant cabinetry along with a large walk-in pantry. A downstairs laundry room adds convenience, while the four-car garage provides exceptional space for vehicles, storage, hobbies, and more.
Outside, the possibilities are just as impressive. The expansive two-acre property offers plenty of room for horses, RVs, trailers, recreational vehicles, or additional equipment and storage. The fully gated setting provides added privacy and flexibility to make the property your own.
But the true highlight is the setting. Take in sweeping, wide-open views that create a peaceful backdrop from morning to sunset and give this home a wonderful sense of space and escape, while still being conveniently located in Riverside.
With low property taxes, no HOA, generous acreage, a four-car garage, and unforgettable views, this Mockingbird Canyon property offers a rare combination of space, privacy, and versatility.